
Garage Conversion Contractor
Turn underused garage space into a comfortable, practical part of your home that works better for the way you live.
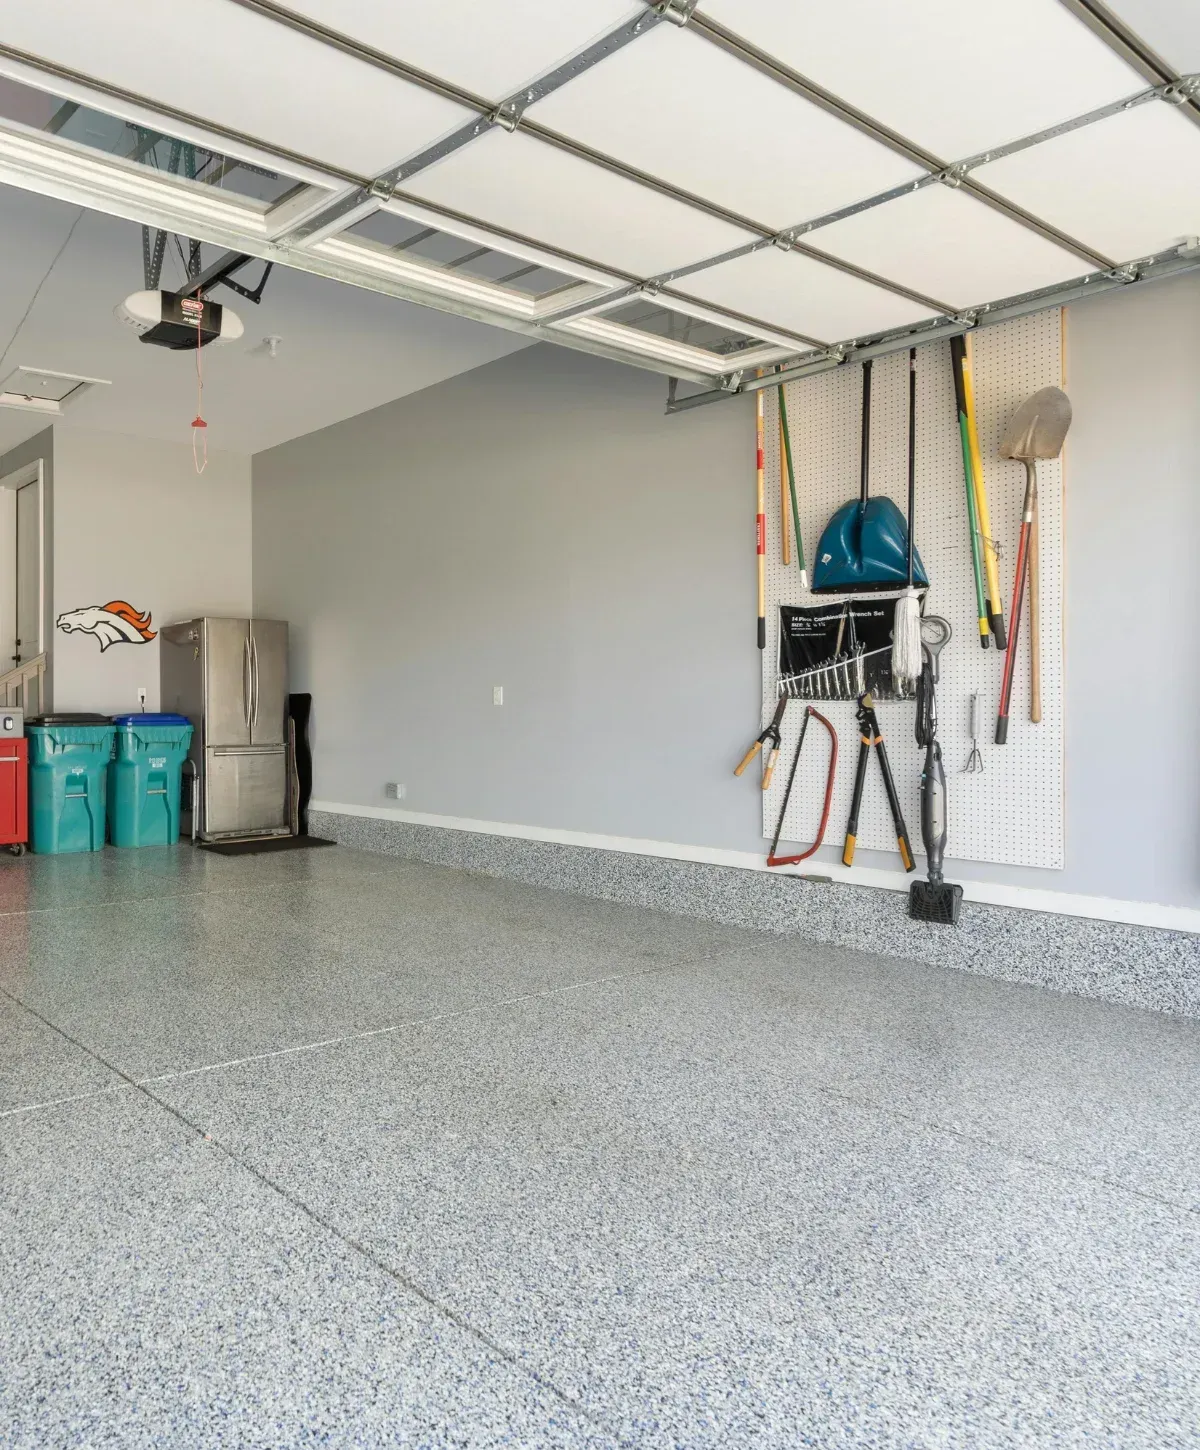
A garage can become frustrating when it takes up valuable square footage but no longer serves your needs. You may need an office, hobby room, guest space, workout area, or simply more usable living space without leaving your current home.
As your garage conversion contractor, we help turn that underused area into a finished space that feels connected to the rest of your home. With careful planning, clear project coordination, and experienced remodeling crews, we focus on making your converted garage comfortable, useful, and properly finished.

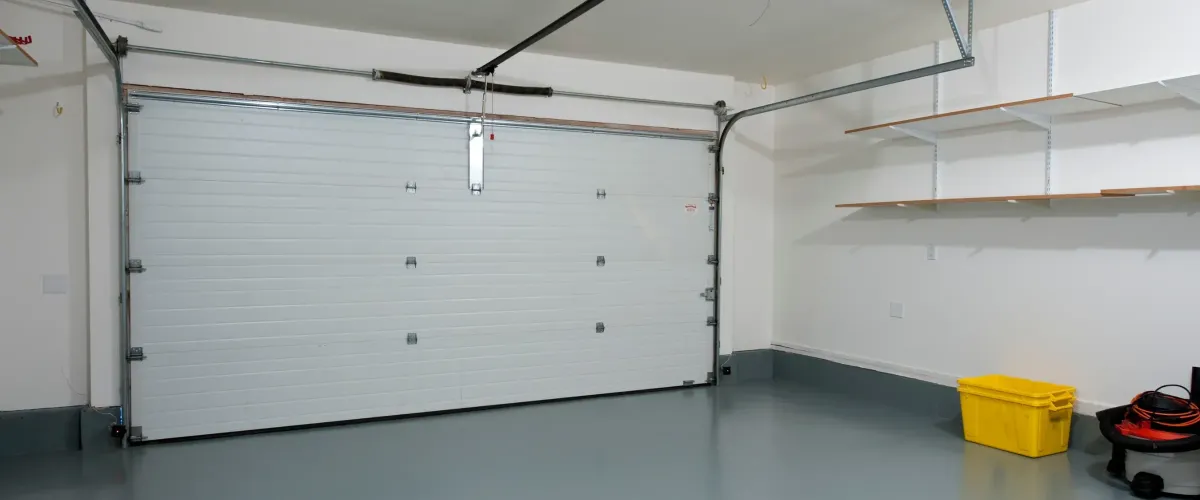
Make More Of Your Home With A Garage Conversion Contractor
A garage conversion can give you more usable room while improving how your existing home supports everyday life. The right plan considers comfort, finishes, storage, lighting, and how the new room connects with nearby spaces.
More Usable Living Space
Better Everyday Function
A More Finished Feel
Flexible Room Options
A Garage Conversion Can Put Existing Space To Better Use
Converting an underused garage can be a practical alternative when your current layout feels tight. Instead of continuing to work around wasted space, you can create a more useful room and address unfinished surfaces, flooring, storage, lighting, and other details together.
Use Space You Already Have
A garage conversion makes existing square footage more useful without simply accepting a room that no longer meets your needs.
Improve Daily Comfort
A properly finished room can give your household needed space for working, relaxing, exercising, hobbies, guests, or storage.
Address Multiple Updates Together
Completing walls, flooring, paint, storage, and other related improvements together can create a more complete and coordinated finished result.
Related Improvements To Consider With A Garage Conversion
Converting a garage creates a natural opportunity to consider nearby finishes and features at the same time. The right companion improvements depend on how you plan to use the finished room.
See What Finished Remodeling Can Look Like
Project photos can help you think through layouts, finishes, flooring, storage, lighting, and other details for your own garage conversion. Every home and project is different, but completed work can provide useful inspiration while you decide what fits your space.
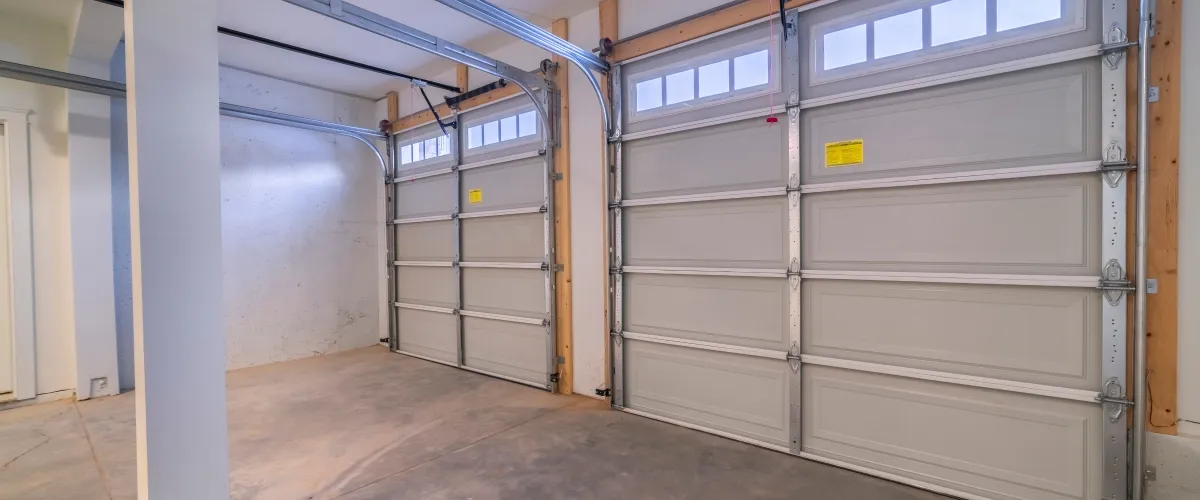
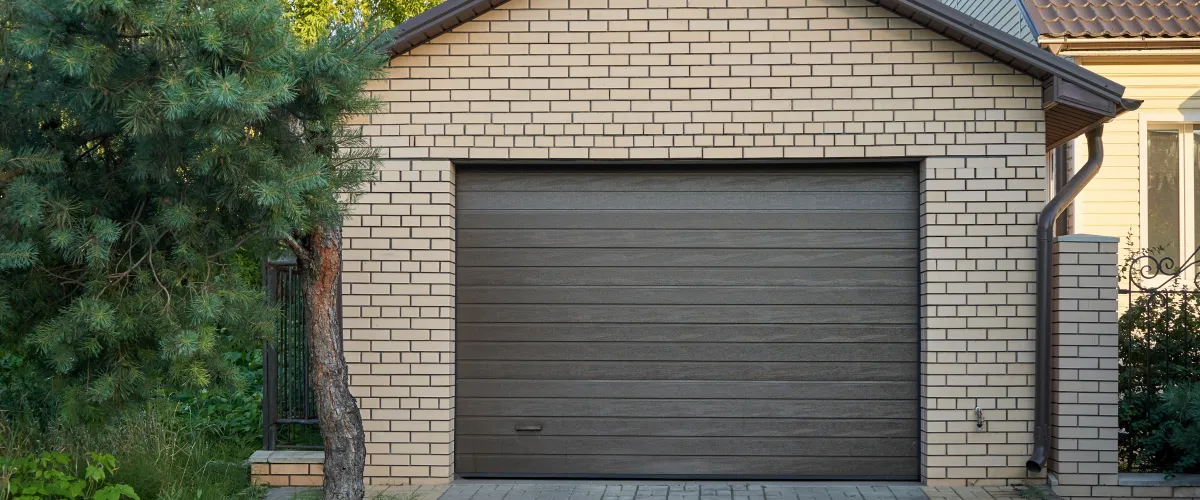
Hear From Homeowners Who Trusted Us With Their Projects
We appreciate every homeowner who trusts us to work on their property. Clear communication, respectful crews, attention to detail, and organized project management remain important throughout the remodeling process.
Thomas Contracting LLC did a fantastic job on our home renovation project. The team, led by Zach Thomas, was professional, punctual, and attentive to detail. They completed the work on time and within budget, delivering high-quality results that exceeded our expectations. Communication was clear throughout the process, and their expertise was evident in every aspect of the job. Highly recommend for any construction needs, we used them to update our kitchen and add some cabinets for storage space.

We used Zach and his team to paint the inside of our house. We absolutely loved the outcome. The guys were professional, timely, kind and very talented. We already can’t wait to give Zach a call the next time we are ready for a house project!

Zach and his team are A+! I would trust them with ANY project! They absolutely killed it with with my airplane hangar project as well as some other odd projects around the house. Seriously, this is who you want to use. There will be no regrets.

Zach and his team did a fabulous job on our bathroom. We converted a tub to a shower. All of the workers were professional and workmanship was great. They cleaned up the site perfectly every day. The price was very competitive. Communication was great. I highly recommend Thomas Contracting LLC would definitely use them again.

Second time using Zach and his team. They were amazing throughout the process. Super happy with everything. Highly recommend!

Thanks so much for helping us with our turf install, Zach! Really appreciate you and your team’s communication, timeliness, and attention to detail!! Pumped up for some epic backyard wiffleball games in the years to come ;)

What Does A Garage Conversion Contractor Cost?
Garage conversion cost depends on the size of the space, its current condition, intended use, flooring, wall and ceiling finishes, windows, storage, finish selections, and the complexity of the work involved. We provide a written estimate that explains what is included before construction begins. Call 1 480-220-7219 to discuss your project and request current pricing.
Materials And Products Worth Comparing For A Garage Conversion
Owens Corning insulation products include residential options for walls and other building areas. Insulation is an important consideration when turning garage space into a more comfortable interior room.
USG drywall products include gypsum panels, joint compounds, trim, and related wall materials. Homeowners may encounter these types of products when comparing interior wall and ceiling finishes.
Mohawk Flooring offers carpet, engineered wood, laminate, and resilient flooring options. Comparing flooring types can help determine what suits the room's intended use and maintenance needs.
Milgard windows include several frame materials and operating styles. Window options may be worth comparing when natural light, ventilation, appearance, and room function are part of a garage conversion plan.
Why Choose Us For Your Garage Conversion
A successful conversion takes more than finishing walls. We bring remodeling experience, organized project oversight, clear communication, and respect for your home to each stage of the work.
Experienced Remodeling Know-How
With more than 10 years of remodeling experience, we understand how individual project decisions need to work together from planning through completion.
Clear Project Coordination
We establish the scope, provide a written estimate, communicate updates, and use dedicated project oversight to keep the work organized.
Respect For Your Home
We focus on clean, organized work areas and professional crews while taking practical steps to reduce unnecessary disruption inside your home.
A Simple Three-Step Garage Conversion Process
We keep the process straightforward so you understand the goals, scope, and expectations before work moves forward and know what comes next during your project.

Step 1: Call Us
We discuss your goals, intended room use, scope, materials, style, and expectations.
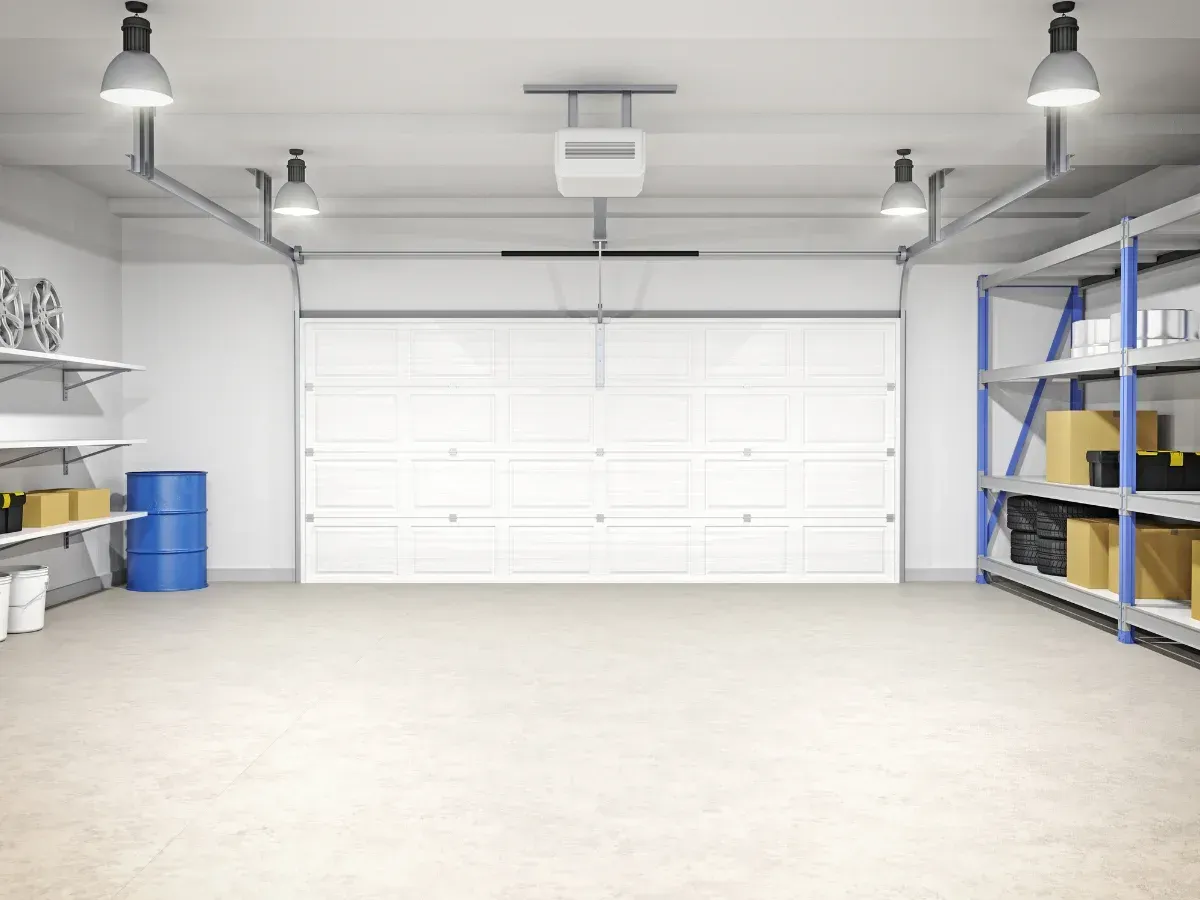
Step 2: Work
We coordinate and complete your garage conversion with organized oversight and clear communication.
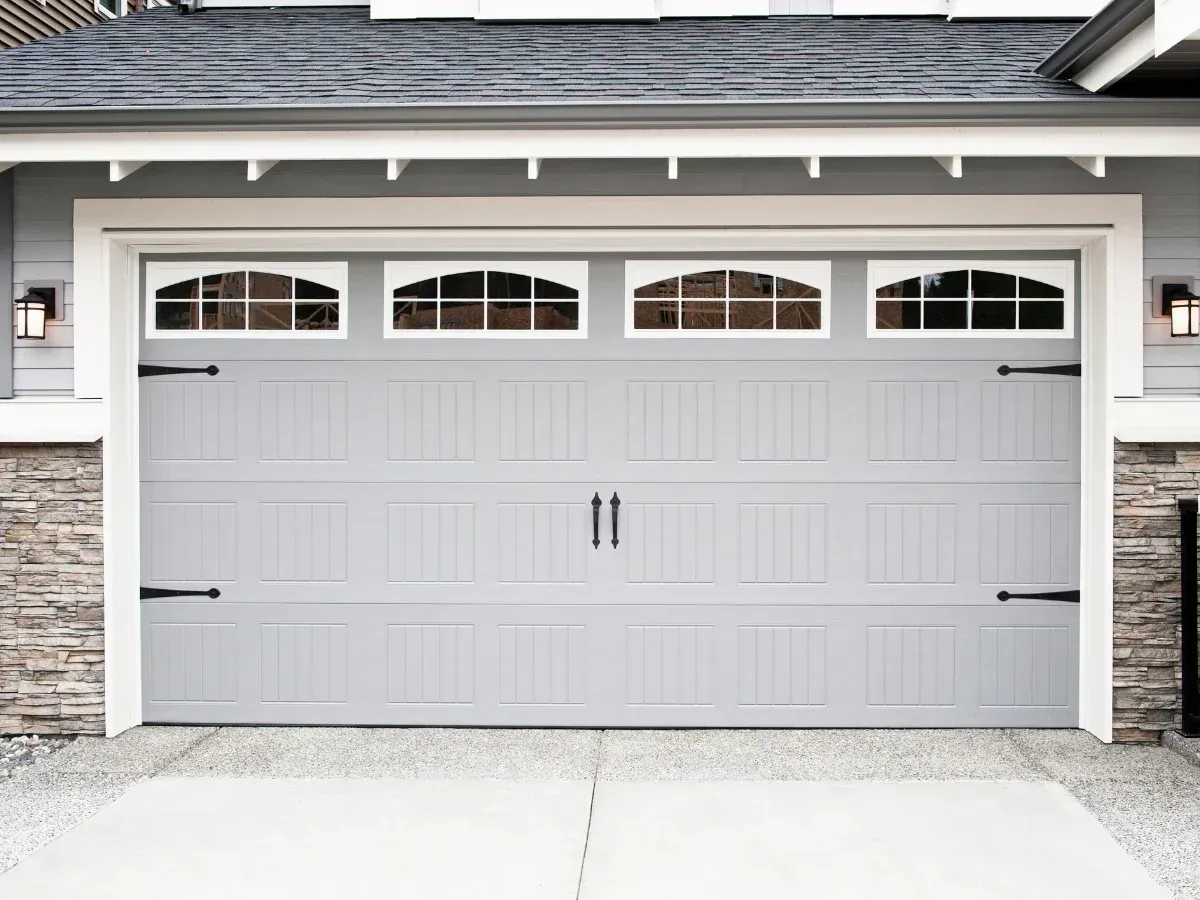
Step 3: Enjoy
Enjoy a finished, practical space that gives your household more room to use.
Frequently Asked Questions About Garage Conversion Contractor
How Much Does A Garage Conversion Cost?
The cost of a garage conversion depends on the size and condition of your garage, what you want to create, and the amount of construction work required. Flooring, drywall, insulation, electrical work, windows, doors, storage, siding, and changes to the garage door can all affect pricing. Foundation work or major layout changes may also increase the budget.
Every project is different, so we prefer to look at the details before giving an answer on price. We can discuss your plans, intended use, finish choices, and requirements and then provide a free written estimate. This gives homeowners a clearer view of what the job includes and helps avoid surprises as the work moves forward.
Do I Need Permits For A Garage Conversion In Phoenix, AZ?
Yes, garage and carport conversions in Phoenix generally require permits. The City of Phoenix lists garage and carport construction or conversion among residential projects that require permits and plan review.
The exact paperwork and requirements depend on what you plan to change. Electrical work, windows, doors, structural changes, plumbing, and other improvements can affect which approvals are required. Design drawings or other plans may also need to be submitted to the city.
An experienced garage conversion contractor can help you understand the steps involved and what needs to be completed before construction moves forward. Before you hire contractors, ask who will handle permits, drawings, inspections, and related paperwork so everyone understands their part of the project.
What Can I Convert My Garage Into?
There are many ways to convert a garage into useful living space. Your choice should depend on what would make everyday life easier for your household. Popular options include a home office, gym, hobby room, guest area, playroom, entertainment room, organized storage space, or a flexible room that can serve several purposes.
Good design starts with how you expect to use the area. We look at available space, lighting, flooring, electrical needs, windows, doors, storage, and how the new room connects with the rest of the home.
The goal is not simply to cover the walls and finish the floor. A professional garage conversion should create a room that feels practical and comfortable while making better use of space you already have.
Can You Replace The Garage Door With A Wall, Windows, Or Regular Doors?
Depending on the design and local requirements, the existing garage door area may be changed as part of a garage conversion. Homeowners may want windows for natural light, a standard entry door, or a finished exterior wall that better matches the home.
How that opening should be handled depends on the garage, foundation, exterior siding, planned room use, and applicable construction requirements. The design drawings and plans should show how the finished area will work before major construction begins.
These details are important because the former garage door is a big part of both the inside and outside appearance. Our team can discuss the options with you and help determine an approach that fits your project, budget, and overall design.
How Long Does A Garage Conversion Take?
There is no single schedule that fits every garage conversion. A basic remodeling job may involve fewer steps than a project that requires structural changes, new electrical work, windows, doors, foundation work, or extensive finish work.
Timing can also depend on design drawings, permits, inspections, material availability, and the amount of construction involved. Changes made after work begins may affect the completion date as well.
Before starting, we work to define the scope and discuss the schedule so you have a better idea of what to expect. Good communication throughout the job is important. An organized team should keep homeowners informed about progress, upcoming work, and important details instead of leaving them wondering what happens next.
Do You Handle Carport Conversions And Garage Additions Too?
A carport may sometimes be converted into a more enclosed and useful area, but carport conversions can have different construction needs than converting an existing enclosed garage. The project may require new walls, doors, siding, electrical work, foundation updates, design drawings, and permits.
If you need additional parking or more room rather than converting existing space, a garage addition may be another option. A two-car garage addition is a larger project and can involve foundation work, framing, roofing, electrical systems, exterior finishes, plans, permits, and other requirements.
The right choice depends on your property, budget, goals, and available area. We can discuss whether a garage conversion, carport conversion, or garage addition makes the most sense for your home in Phoenix, AZ.
Do I Need Design Drawings Before Construction Starts?
Some projects require drawings or plans for permitting and construction, especially when structural, electrical, exterior, or layout changes are involved. The level of detail required can depend on the type and size of the project and the requirements set by the city.
Good design drawings also give you and the contractor a clearer view of what is being built. They can help show walls, doors, windows, room layout, and other important details before the job reaches the field.
This planning can make it easier to discuss pricing, materials, schedule, and construction steps. It also helps everyone work from the same information. Our team can review your goals and discuss what drawings, plans, permits, or paperwork may be required for your garage conversion.
How Do I Choose The Right Garage Conversion Contractor?
Start by looking for contractors who have real remodeling and construction expertise and who can clearly explain how they will handle your project. Ask about experience, communication, project oversight, permits, design, pricing, schedule, employees or crews working at your home, and what happens from the first meeting through completion.
It is also smart to read reviews and testimonials, view completed work, and verify insurance and other contractor information that is important to you. Ask questions until you understand the scope, budget, and responsibilities before you move forward.
A knowledgeable, organized contractor should be willing to discuss the details instead of rushing you into a decision. Look for a professional team you can trust to respect your home, your neighbors, and the work area throughout the job. If you are ready to learn more, contact us for a free estimate and scroll through our page to view examples of our quality remodeling work in Phoenix and other areas of Arizona.
Finally, Turn Your Garage Into Space You Can Use
If your garage has become wasted square footage, overflow storage, or an unfinished area you keep putting off, converting it can give your household room for something more useful. Working with a garage conversion contractor can make the project feel much easier to approach with a clear plan.
Thomas Contracting can help you move from ideas to a professionally managed garage conversion with clear communication, organized project oversight, and respect for your home. Contact us at 1 480-220-7219 to request your free consultation and discuss a written estimate for your project.

Queen Creek, AZ, blends small-town charm with growing modern amenities. Residents enjoy the Queen Creek Olive Mill, Schnepf Farms, and San Tan Mountain Regional Park for outdoor adventure. The Horseshoe Park & Equestrian Centre hosts community events, while local trails, markets, and family activities make the town a welcoming place to call home.

Thomas Contracting provides professional home remodeling services in San Tan Valley, Queen Creek, Chandler, and surrounding Arizona areas, specializing in kitchen, bathroom, basement, and whole-home remodeling.
Quick Links
Services
Other Services: Kitchen Cabinets, Kitchen Remodel Contractor, Bathroom Cabinets, Home Improvement, Drywall Repair, Window Replacement, Door Replacement, Luxury Home Builder
© 2026 Thomas Contracting. All Rights Reserved.