
Kitchen Redesign Services
Create a kitchen that gives you better storage, smoother movement, and a layout that makes everyday cooking and gathering easier.
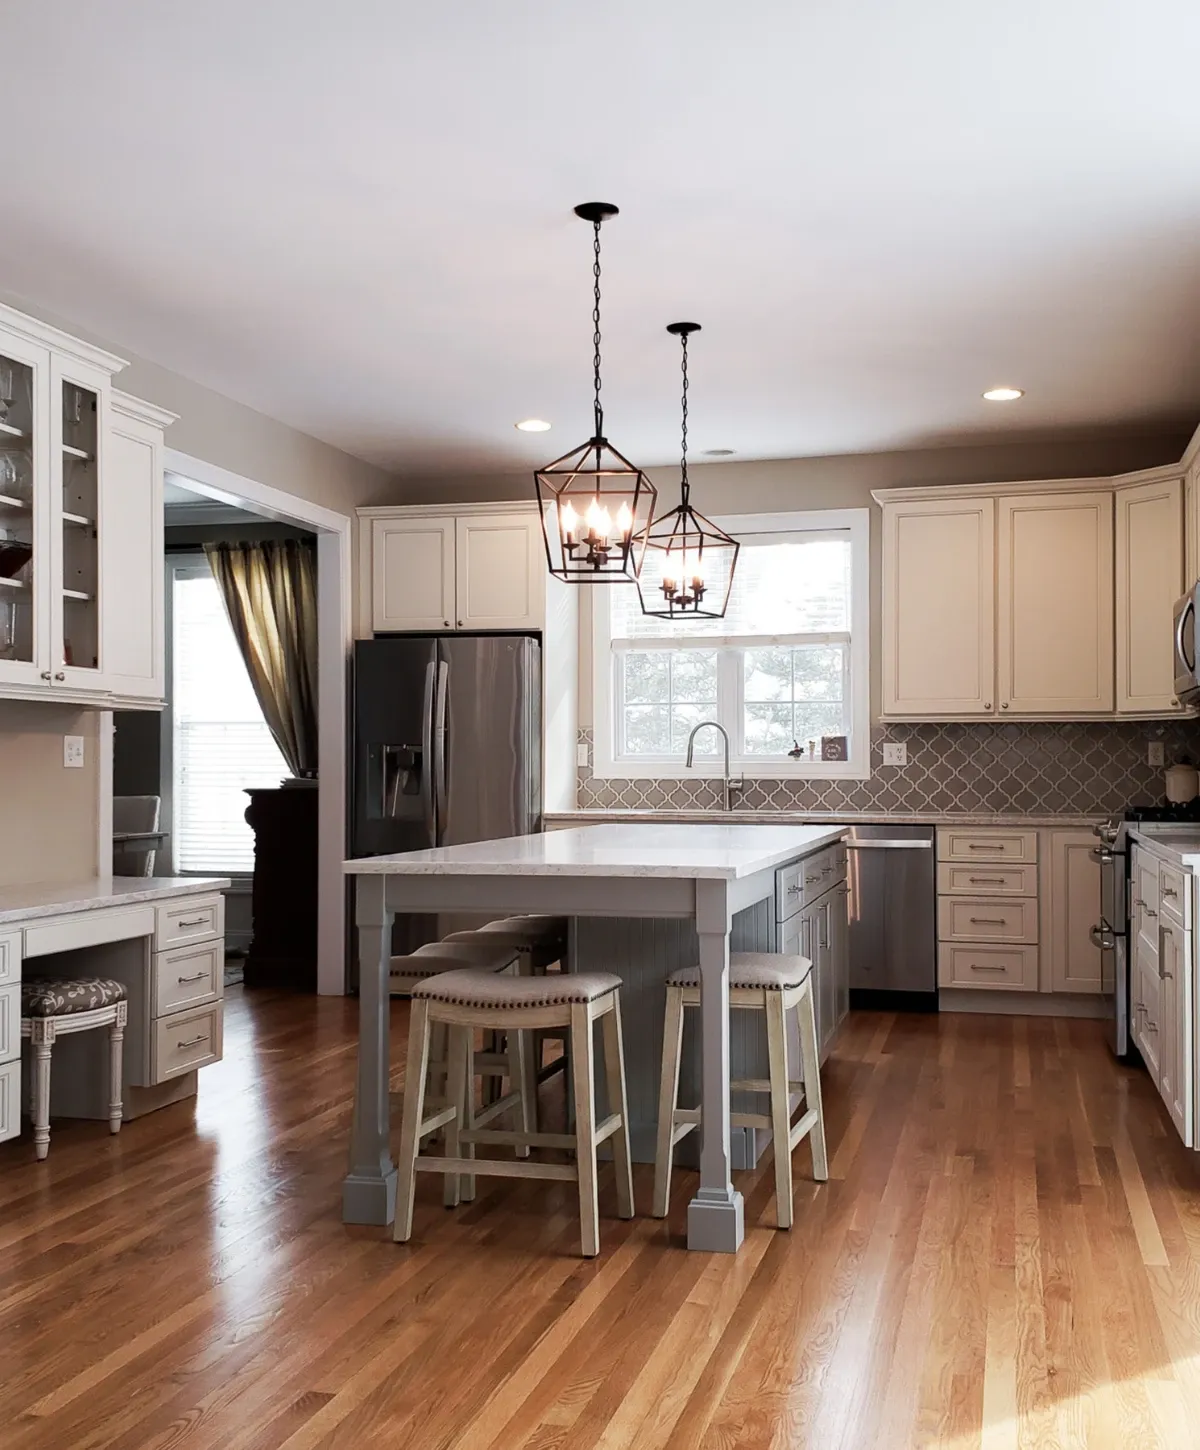
A kitchen can become frustrating when cabinets are hard to use, countertops feel too small, storage is limited, or the layout forces you to work around awkward spaces. Poor lighting and dated finishes can make one of your most-used rooms feel less practical every day.
Our kitchen redesign services focus on how you actually use the space. From cabinetry and countertops to flooring, lighting, fixtures, appliances, and layout improvements, we bring the important parts together so your finished kitchen feels organized, comfortable, and easier to use.

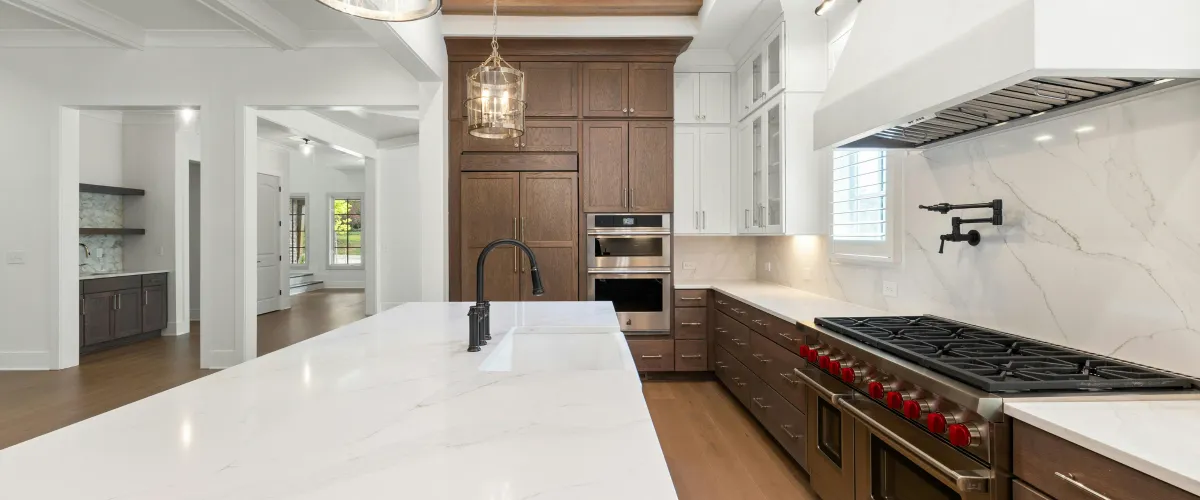
Practical Benefits Of Kitchen Redesign Services
A thoughtful kitchen redesign can solve daily problems while creating a cleaner, more useful space for cooking, storage, meals, and time with family. Check out the benefits we offer:
Smarter Kitchen Layout
More Useful Storage
Better Everyday Function
Updated Finishes
Why A Kitchen Redesign Can Be A Smart Improvement
A kitchen redesign is about more than changing how the room looks. Improving storage, work areas, lighting, and layout can remove daily frustrations and help you use the available space more effectively for cooking, cleaning, gathering, and everyday routines.
Make Better Use Of Space
Thoughtful layouts can reduce wasted areas and give cabinets, counters, appliances, and seating a more practical purpose.
Improve Daily Routines
A better planned kitchen can make preparing meals, putting groceries away, cleaning up, and finding supplies much easier.
Address Multiple Problems Together
Redesigning the whole space lets you coordinate worn finishes, limited storage, poor lighting, and awkward work areas instead of patching them separately.
Related Kitchen Improvements Worth Considering
Redesigning the kitchen can also create a practical opportunity to coordinate nearby features while cabinets, counters, finishes, and other parts of the room are already being planned together.
See What A Finished Kitchen Redesign Can Become
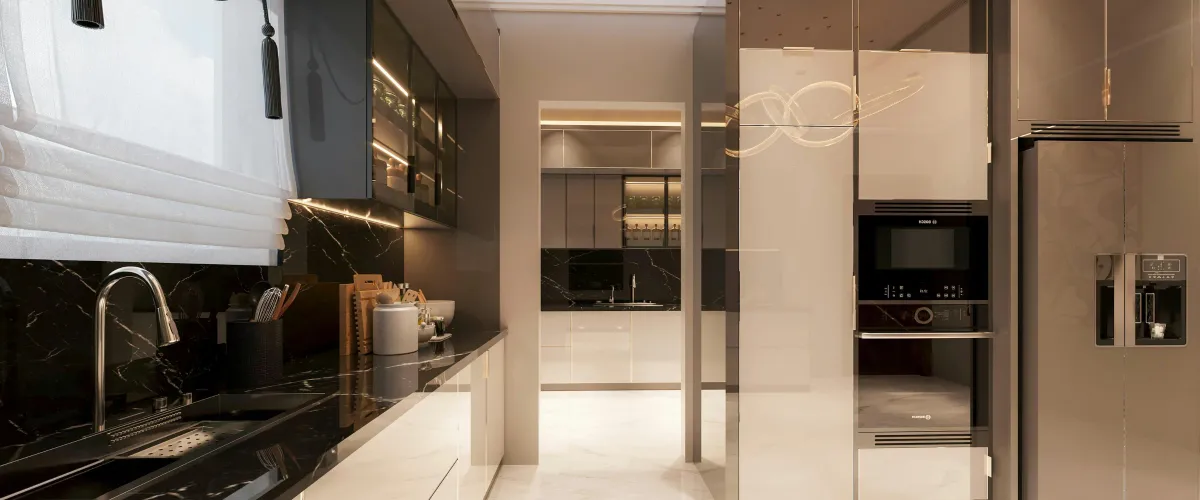
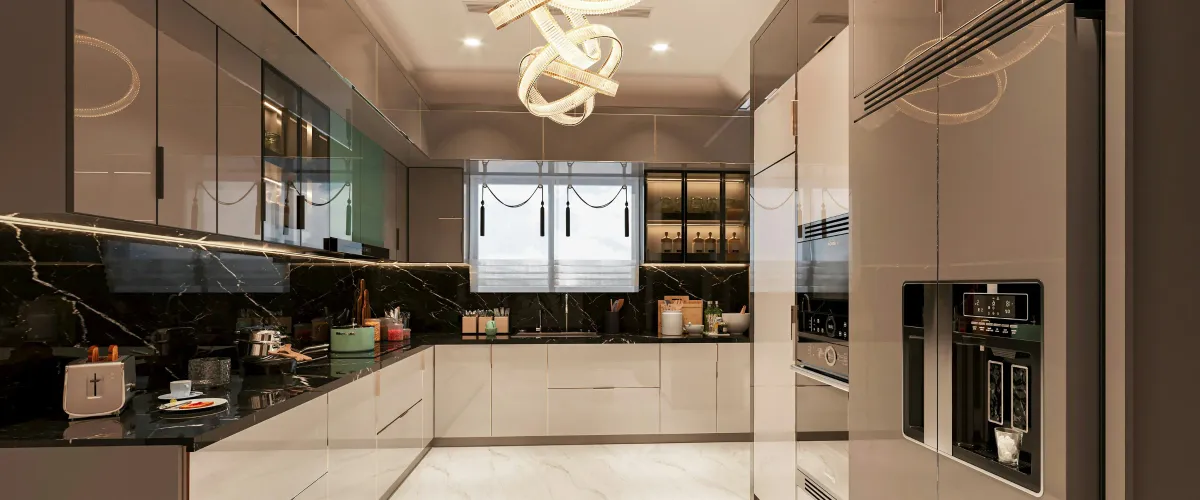
Completed kitchen projects are a useful way to explore cabinet layouts, counter combinations, flooring ideas, lighting choices, and different ways to organize a room. Your kitchen will have its own needs, but previous work can help you discover ideas worth considering.
Take a look at the gallery below to get a sense of the level of quality of our services:
Kitchen Redesign Experiences From Our Customers
We appreciate every homeowner who trusts us with their property. Clear communication, respectful work, and careful attention to the finished project are important throughout the remodeling experience. Check out the beautiful things people have to say about us:
Thomas Contracting LLC did a fantastic job on our home renovation project. The team, led by Zach Thomas, was professional, punctual, and attentive to detail. They completed the work on time and within budget, delivering high-quality results that exceeded our expectations. Communication was clear throughout the process, and their expertise was evident in every aspect of the job. Highly recommend for any construction needs, we used them to update our kitchen and add some cabinets for storage space.

We used Zach and his team to paint the inside of our house. We absolutely loved the outcome. The guys were professional, timely, kind and very talented. We already can’t wait to give Zach a call the next time we are ready for a house project!

Zach and his team are A+! I would trust them with ANY project! They absolutely killed it with with my airplane hangar project as well as some other odd projects around the house. Seriously, this is who you want to use. There will be no regrets.

Zach and his team did a fabulous job on our bathroom. We converted a tub to a shower. All of the workers were professional and workmanship was great. They cleaned up the site perfectly every day. The price was very competitive. Communication was great. I highly recommend Thomas Contracting LLC would definitely use them again.

Second time using Zach and his team. They were amazing throughout the process. Super happy with everything. Highly recommend!

Thanks so much for helping us with our turf install, Zach! Really appreciate you and your team’s communication, timeliness, and attention to detail!! Pumped up for some epic backyard wiffleball games in the years to come ;)

What Does A Kitchen Redesign Cost?
The cost of a kitchen redesign depends on the size and scope of the project, cabinet choices, countertops, flooring, lighting, fixtures, appliances, existing conditions, and whether the layout is changing. We define the project scope, pricing, and expectations before construction begins. Call 1 480-220-7219 to discuss your kitchen and request a quote.
Kitchen Materials And Brands Worth Comparing
KraftMaid Cabinetry offers kitchen cabinetry in many door styles, finishes, and storage configurations, including pantry cabinets, organizers, corner solutions, and specialized drawer storage.
Cambria Quartz Countertops offers quartz surfaces in a wide range of colors and designs. Homeowners may compare quartz when considering countertop appearance, maintenance, workspace, and surrounding finishes.
Delta Kitchen Faucets offers kitchen faucets, sinks, accessories, specialty faucets, and multiple fixture styles and finishes homeowners may encounter while planning a redesigned sink area.
KOHLER Kitchen Sinks offers undermount, farmhouse, top-mount, workstation, single-bowl, and double-bowl kitchen sink configurations in several materials and styles.
Why Homeowners Choose Us For Kitchen Redesign Services
We combine remodeling experience with clear planning, dedicated project oversight, written estimates, organized work areas, and communication throughout the project so homeowners understand what is happening and what comes next.
Experienced Remodeling Know-How
With more than 10 years of remodeling experience, we understand how cabinets, counters, lighting, flooring, appliances, and other kitchen elements need to work together.
Clear Project Communication
We define the scope before work begins, provide written estimates, communicate updates, and handle project changes clearly instead of leaving homeowners guessing.
Respect For Your Home
We work to keep project areas clean and organized while minimizing unnecessary disruption during the kitchen redesign process.
A Simple Kitchen Redesign Process
We keep the project organized by understanding your goals first, coordinating the work carefully, and keeping you informed as your redesigned kitchen takes shape.

Step 1: Call Us
We discuss your layout, storage needs, materials, style, priorities, budget, and project expectations.
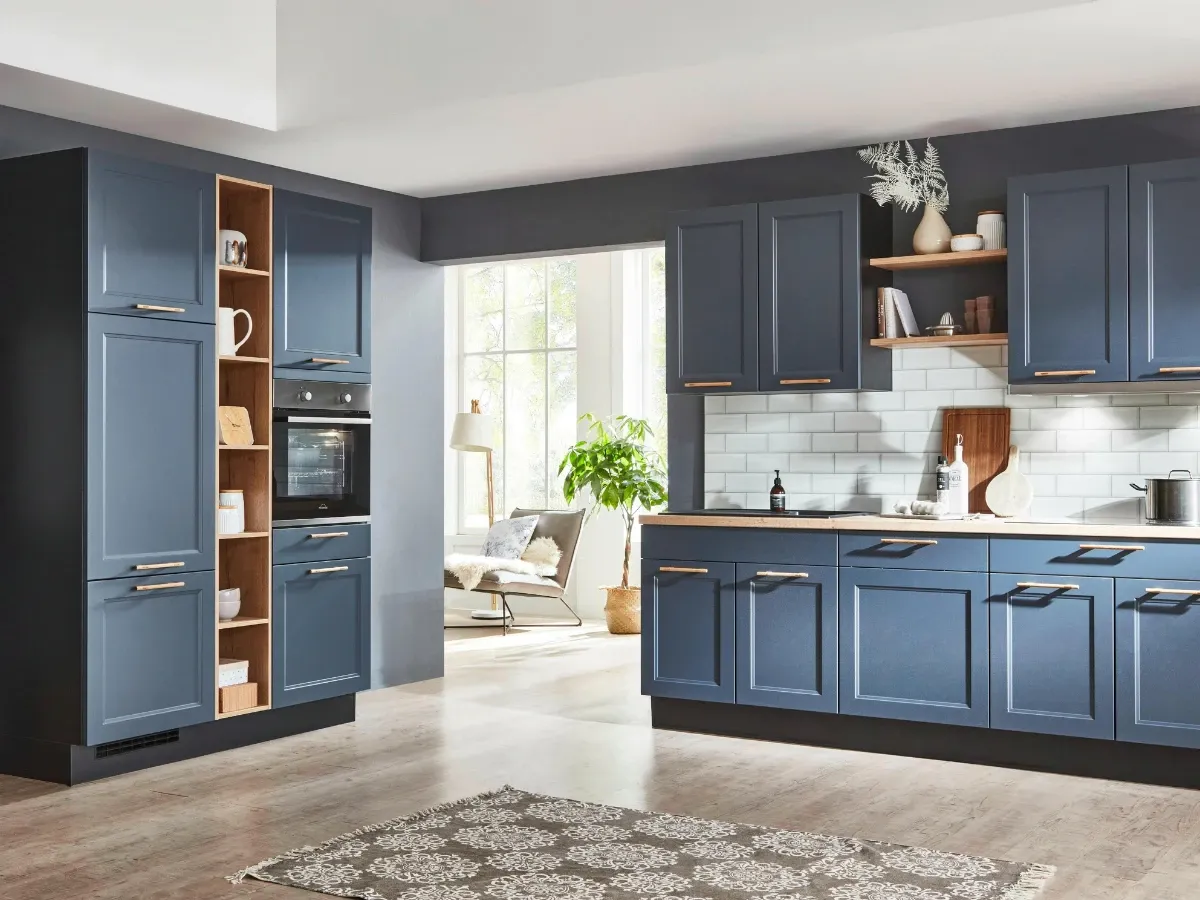
Step 2: Work
We coordinate the kitchen redesign carefully while keeping the project organized and communicating progress.
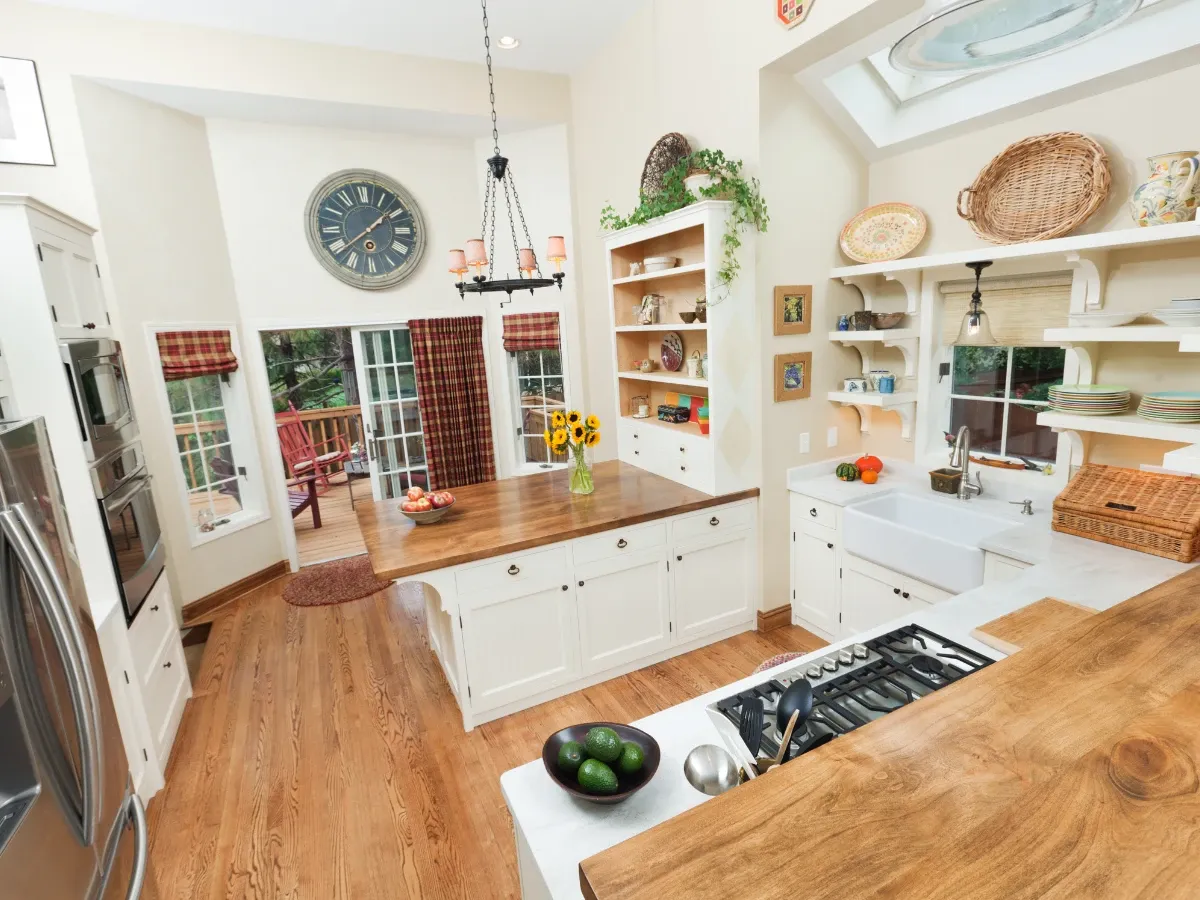
Step 3: Enjoy
You enjoy a finished kitchen that looks refreshed and works better for everyday life.
Frequently Asked Questions About Kitchen Redesign Services
How Much Does A Kitchen Redesign Cost?
The cost of kitchen redesign services depends on the size of your kitchen, the condition of the existing space, the materials you choose, and how much of the layout needs to change. A smaller remodel with new countertops, updated lighting, and cabinet improvements will usually cost less than a full kitchen remodel project with custom cabinets, new flooring, appliances, plumbing, and major layout changes.
Choices such as granite countertops, marble, tile, custom cabinetry, cabinet accessories, and different flooring options can also affect the budget. During the planning phase, our team reviews your project goals, specific needs, and available budget so you can make informed decisions before work begins.
What Is Included In Your Kitchen Remodeling Services?
Our kitchen remodeling services can include cabinet replacement or reconfiguration, custom cabinetry, countertops, backsplash installation, tile work, flooring, lighting, appliance placement, storage improvements, and changes to the kitchen layout. Depending on the project, we can also help plan an island, improve cooking areas, update walls, and create better storage solutions.
We look at the kitchen as a complete space rather than treating every feature separately. This helps the cabinets, countertops, flooring, lighting, appliances, and overall interior design work together. Our goal is to create a functional kitchen that matches your personal style and the overall style of your house.
Can You Improve My Kitchen Without Changing The Entire Layout?
Yes. A complete layout change is not always needed. Many homeowners can improve their kitchen by updating kitchen cabinets, adding better storage, installing new countertops, improving lighting, changing the backsplash, or replacing outdated flooring.
During the planning process, we look at how you currently use the space and what is causing problems. Sometimes small layout changes can make a big difference without moving every appliance or wall. If your existing kitchen layout works well, we can focus the renovation on appearance, storage, organization, and everyday function instead.
What Types Of Cabinets And Countertops Can I Choose From?
There is a wide selection of cabinets, countertops, finishes, and cabinet styles available for modern kitchen remodeling. Options may include stock cabinets, semi-custom choices, or custom cabinets designed around your specific needs. Materials and finishes can range from classic oak to clean, contemporary styles.
For countertops, homeowners may consider granite, quartz, marble, and other surfaces. You can also compare different backsplashes, ceramic tile, hardware, cabinet accessories, and storage features. We help you review the options so the final cabinetry, countertops, and finishes fit your budget, maintenance preferences, and design ideas.
How Long Does A Kitchen Remodel Project Take?
The timeline depends on the size and complexity of the kitchen remodel project. A project involving countertops, cabinet updates, flooring, and lighting will usually take less time than a full home remodeling project that includes layout changes, custom cabinetry, new appliances, walls, plumbing, electrical work, and detailed installation.
During the planning phase, your contractor can explain the expected schedule based on the actual scope of work. We also coordinate the different parts of the project so the entire process, from planning through installation and final clean up, stays as organized as possible.
Can You Help Me Choose A Kitchen Style And Materials?
Yes. You do not need to have every detail figured out before starting. We can help you compare ideas, materials, colors, cabinet styles, flooring options, tile, countertops, lighting, and other finishes based on your personal style, budget, and project goals.
Some homeowners already know exactly what their dream kitchen should look like, while others need help narrowing down a vast selection of options. Whether you prefer traditional, modern, transitional, or contemporary interior design, we can help create a plan that brings the materials together and improves the kitchen's aesthetic appeal without losing everyday function.
If an interior designer is involved in the project, we can also work with the design plan during construction and installation.
Can Kitchen Remodeling Be Combined With Bathroom Or Other Interior Renovations?
Yes. Kitchen remodeling can often be coordinated with bathroom remodeling, interior home renovations, or a larger Phoenix home remodeling project. This can be helpful when homeowners want to update several areas of the house while keeping materials, flooring, tile, cabinetry, and design choices consistent.
For example, a project may include a kitchen remodel along with changes to a bathroom space, new shower tile, bathroom cabinetry, flooring, lighting, or other interior improvements. Planning related renovation work together can also help the team understand the complete scope of the project and avoid learning things the hard way after construction has already started.
How Do I Start Planning My Kitchen Redesign?
Start by thinking about what is not working in your current kitchen. Look at your storage, counter space, cooking areas, cabinets, lighting, appliances, flooring, and traffic flow. Think about what you would like to create, what you want to change, and how the kitchen needs to support your daily life.
It also helps to collect photos or ideas showing kitchens, cabinet styles, islands, countertops, backsplashes, tile, flooring, and other features you like. Then consider your budget and the features that matter most.
Our team can review those ideas, discuss your specific needs, and build a practical plan around the available space. We use high-quality materials and careful planning to help homeowners create an amazing, functional kitchen without spending money on changes that do not support the project goals.
For homeowners considering Phoenix home remodeling, working with one experienced contractor can also make the process easier when the project includes kitchen remodeling, bathroom work, flooring, cabinetry, or other interior improvements.
Get The Kitchen Redesign You Have Been Putting Off
If poor storage, awkward counters, dated cabinets, limited lighting, or an inefficient layout make your kitchen harder to use, continuing to work around those problems every day can become frustrating. Our kitchen redesign services give you the chance to address these issues together with a more thoughtful plan.
Thomas Contracting provides kitchen redesign services focused on better function, organized storage, practical work areas, and a finished look that fits your home. Contact us at 1 480-220-7219 to discuss your project and request a quote.

Queen Creek, AZ, blends small-town charm with growing modern amenities. Residents enjoy the Queen Creek Olive Mill, Schnepf Farms, and San Tan Mountain Regional Park for outdoor adventure. The Horseshoe Park & Equestrian Centre hosts community events, while local trails, markets, and family activities make the town a welcoming place to call home.

Thomas Contracting provides professional home remodeling services in San Tan Valley, Queen Creek, Chandler, and surrounding Arizona areas, specializing in kitchen, bathroom, basement, and whole-home remodeling.
Quick Links
Services
© 2026 Thomas Contracting. All Rights Reserved.