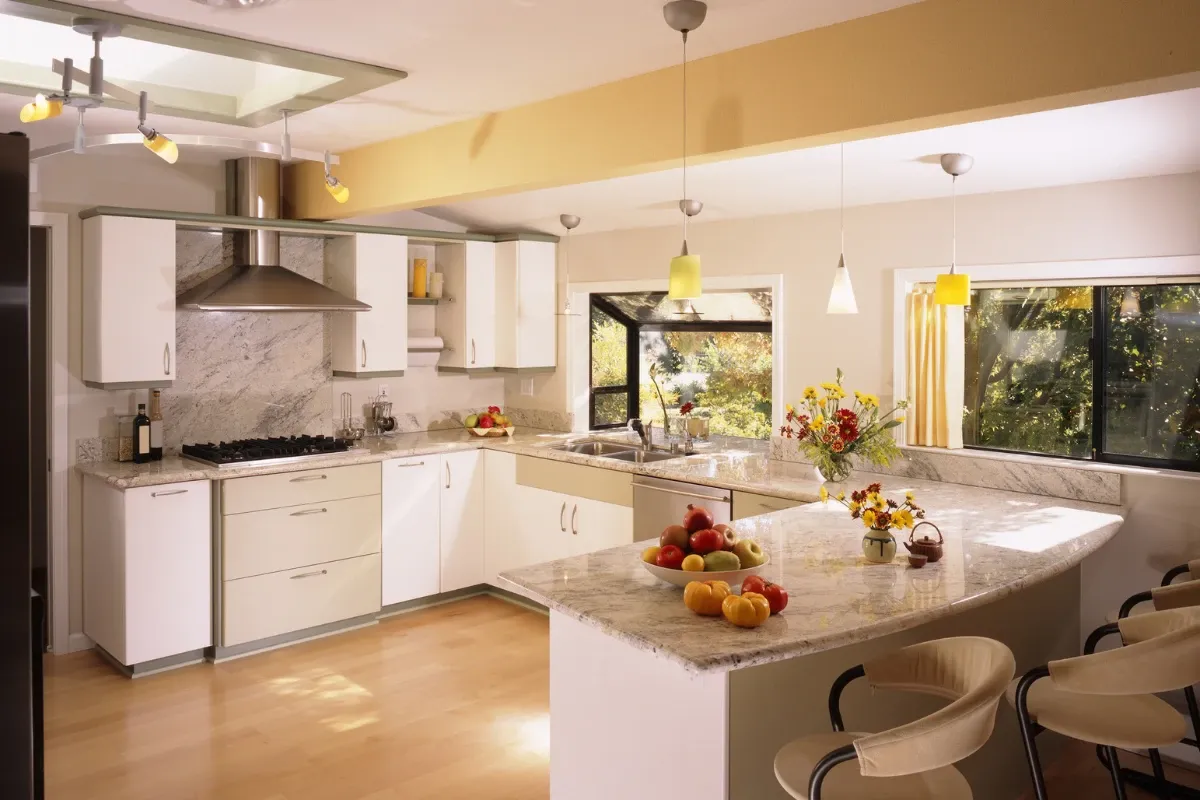
When Is Replacement Worth It? A Guide to Kitchen Cabinet Replacement Cost
Cabinet replacement can completely change how a kitchen looks and functions, but replacing every cabinet is not automatically the right answer. If the existing cabinet boxes are sturdy, the layout works, and your biggest complaint is appearance, a smaller update may accomplish what you need.
Replacement becomes more worthwhile when the problems go deeper: poor storage, damaged cabinet boxes, an inefficient layout, awkward appliance placement, or cabinetry that no longer works for your household.
For homeowners considering kitchen remodeling in Mesa, understanding what actually drives kitchen cabinet replacement cost can make it much easier to decide where your remodeling budget should go.
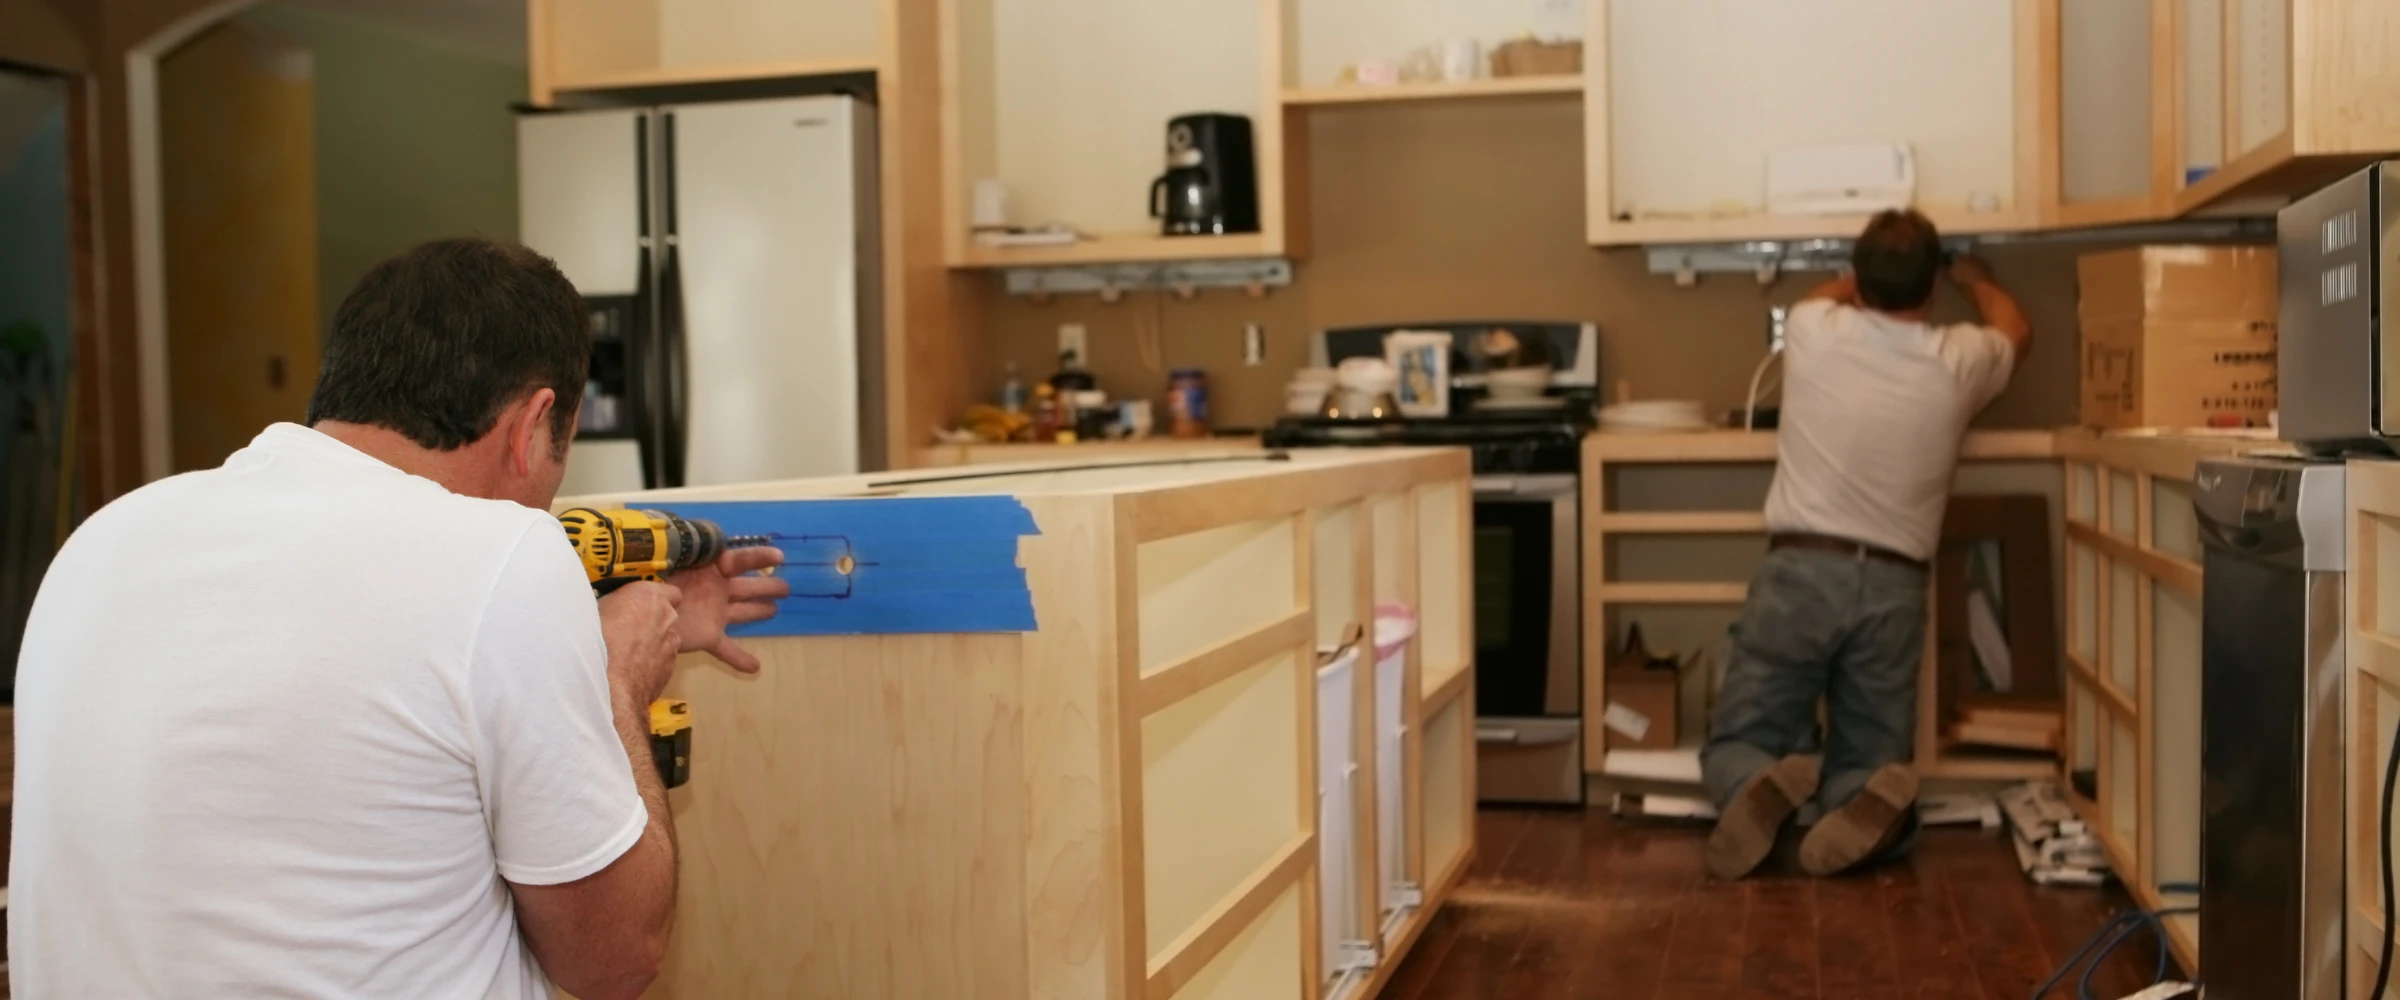
When Does Replacing Kitchen Cabinets Make Sense?
The decision should start with function rather than door color or hardware.
Open your cabinets and think about what frustrates you during an ordinary day. Maybe the drawers are difficult to use, there is not enough storage near your prep area, or several cabinets are poorly positioned. Perhaps the kitchen has dead corners, narrow openings, or appliance locations that interfere with traffic.
Full replacement may make sense when:
Cabinet boxes are significantly damaged or deteriorated.
The existing layout wastes useful kitchen space.
Storage no longer meets the household's needs.
You want to change cabinet dimensions or configurations.
Appliances are being moved and the surrounding cabinetry must change.
An island, pantry, additional drawers, or other storage is being incorporated into a new layout.
Several parts of the cabinetry need repair, making a cosmetic update less practical.
You want a substantially different kitchen rather than simply a different cabinet finish.
Replacing cabinets gives you the opportunity to rethink the kitchen as a working space instead of designing around cabinetry that was installed for someone else's needs.
That flexibility is often the strongest reason to replace.
When Keeping the Existing Cabinets May Be the Smarter Choice
A complete cabinet replacement is not necessary simply because the kitchen looks dated.
If the cabinet boxes remain solid and you are satisfied with their locations, updating the visible surfaces may be enough. Depending on their condition and construction, possible alternatives can include painting, changing hardware, replacing doors and drawer fronts, or refacing the cabinetry.
Keeping the existing cabinets may be reasonable when:
The layout already works well.
Cabinet boxes are structurally sound.
Storage is adequate.
Counter and appliance locations do not need to change.
Your main concern is style rather than function.
You are planning a more limited kitchen refresh.
This distinction matters because a cosmetic update and full cabinet replacement solve different problems.
New doors will not create a missing pantry. Fresh paint will not make a narrow cabinet wider. New hardware will not correct a kitchen layout that forces people into the same crowded work area.
Before spending money on either option, identify what you actually want to fix.
What Affects Kitchen Cabinet Replacement Cost?
There is no single kitchen cabinet replacement price that applies to every home. Cost depends heavily on how much cabinetry is required, the type selected, the installation conditions, and how replacement affects the rest of the kitchen.
These are some of the biggest variables.
Number And Size Of Cabinets
A small kitchen with a limited number of cabinet boxes is a different project from a large kitchen with wall cabinets, base cabinets, pantry storage, an island, and specialty configurations.
More cabinetry generally means more materials, more installation work, and potentially more trim, panels, hardware, and finishing pieces.
Stock, Semi-Custom, Or Custom Cabinetry
The level of cabinet construction and customization can substantially change the budget.
Stock cabinetry is manufactured in predetermined dimensions and generally provides fewer customization options. Semi-custom cabinetry offers greater flexibility in sizes, styles, storage features, and configurations. Custom cabinetry is designed around specific dimensions and requirements, making it useful for unusual spaces or highly tailored layouts.
None of these categories is automatically right for every kitchen. The best choice depends on the space, priorities, desired flexibility, and overall remodeling budget.
Cabinet Materials And Finishes
Cabinet construction materials, doors, finishes, decorative details, and interior features all affect price.
Instead of selecting finishes first, decide where durability and functionality matter most. A heavily used family kitchen may have different priorities than a kitchen used primarily by one or two people.
Drawers, Pull-Outs, And Storage Features
Two kitchens with the same number of cabinets can have very different costs.
Basic shelves are generally less complex than kitchens incorporating numerous drawers, pull-outs, specialized corner storage, pantry systems, internal organizers, or other functional upgrades.
These features can be useful, but they should solve a real storage problem rather than being added simply because they are available.
Removal Of Existing Cabinetry
Existing cabinets have to come out before replacement cabinetry can go in.
The amount of demolition and removal work depends on the current installation, the size of the kitchen, and what surrounding materials are affected.
Demolition can also expose conditions that were not visible beforehand, such as damaged wall surfaces, previous repairs, plumbing concerns, or other issues that may need attention before new cabinetry is installed.
Layout Changes
Keeping cabinets in approximately the same configuration can make the project less complicated than completely redesigning the room.
Moving a sink, refrigerator, range, lighting, electrical components, or other kitchen elements may introduce additional work beyond the cabinetry itself.
This is one reason cabinet pricing should be considered as part of the entire kitchen plan rather than as an isolated purchase.
Installation Complexity
Walls and floors are not always perfectly straight or level, particularly in existing homes.
Installation may require adjustments so doors, drawers, countertops, fillers, panels, and trim come together correctly. Kitchens with unusual dimensions, tight corners, specialized cabinetry, or extensive finish details may also require more installation work.
The Hidden Cost Question: What Else Changes With The Cabinets?
Cabinet replacement can affect much more than the cabinets.
That is where homeowners sometimes underestimate the real scope of the project.
For example, replacing base cabinets may affect an existing countertop. Changing upper cabinet dimensions can affect backsplash areas or wall finishes. A new cabinet configuration may interact with lighting, outlets, plumbing fixtures, flooring, ventilation, or appliances.
Think through the kitchen as a connected system:
Will the countertop remain or be replaced?
Are sink and plumbing locations staying put?
Will appliances fit the new cabinet openings?
Does the current lighting work with the proposed layout?
Will existing flooring be exposed after old cabinets are removed?
Does the backsplash work with the dimensions of the new cabinetry?
Is there enough clearance around doors, drawers, appliances, and walkways?
Answering these questions before construction helps define the true scope.
Replacement Is More Valuable When It Fixes How The Kitchen Works
A beautiful cabinet door cannot compensate for an inconvenient kitchen.
Before choosing cabinet styles, look at the activities that happen in the room.
Where do groceries get unloaded? Where do you prepare meals? Which drawers do you reach for while cooking? Can someone open the refrigerator without blocking another person? Where do small appliances live? Is frequently used food stored close to the main prep area?
Cabinet replacement creates an opportunity to reconsider:
Prep space
Cooking zones
Pantry storage
Drawer placement
Everyday dish storage
Small appliance storage
Trash and recycling locations
Seating
Traffic flow
Island functionality
Frequently used items
Sometimes the biggest improvement is not adding more cabinets. It is putting useful storage where you actually need it.
Should You Keep The Same Kitchen Layout?
Keeping the existing layout can be a practical way to control project complexity, but it should not become an automatic rule.
If the current kitchen already has good workflow, sensible appliance placement, enough prep area, and useful storage, there may be little reason to change everything.
On the other hand, preserving a frustrating layout simply to avoid changes can mean spending money on new cabinets while keeping the same problems.
Ask yourself a simple question:
If these exact cabinets were brand new tomorrow, would I still dislike how this kitchen works?
If the answer is yes, the layout deserves attention before cabinet selections begin.
Stock vs Semi-Custom vs Custom Cabinets
Cabinet type is one of the most significant choices when planning a replacement.
Stock Cabinets
Stock cabinets use standardized dimensions and available configurations. They can work well when the kitchen fits those dimensions, and extensive customization is unnecessary.
Their biggest limitation is flexibility. The design needs to work within available sizes and options.
Semi-Custom Cabinets
Semi-custom cabinetry provides more choices in configurations, finishes, storage features, and sizing than typical stock lines.
For many remodeling projects, this middle ground can provide useful flexibility without requiring every component to be fully custom.
Custom Cabinets
Custom cabinetry offers the greatest design freedom.
It may be particularly useful for unusual dimensions, highly specific storage requirements, difficult spaces, or kitchens where the cabinetry needs to be designed around a very particular vision.
Greater customization also tends to increase both project complexity and cost, so the additional flexibility should serve a meaningful purpose.
Cabinet And Hardware Resources Worth Exploring
If you are still determining what level of cabinetry or functionality you want, manufacturer resources can help you understand the differences between construction types, storage systems, and hardware. These examples are for research and comparison only and do not imply that Thomas Contracting uses or endorses a particular manufacturer.
MasterBrand Cabinets provides educational information about stock, semi-custom, and premium cabinetry, along with planning information that can help homeowners understand how the categories differ.
Merillat offers cabinet and kitchen-planning resources, including examples of storage accessories and different ways cabinetry can be configured.
Blum manufactures cabinet hardware such as hinges, drawer systems, runners, lift systems, and interior organization components. Reviewing hardware options can be helpful because cabinet functionality depends on more than doors and finishes.
Lowe's Kitchen Cabinet Buying Guide explains common cabinet categories, configurations, construction considerations, and storage options for homeowners comparing different approaches.
Questions To Answer Before Requesting Cabinet Pricing
The more clearly you define the project, the more useful a cabinet replacement estimate can be.
Before discussing pricing, consider:
Are you keeping the existing kitchen layout?
Which parts of the current cabinetry do not work?
Do you need more cabinets, or simply better-organized storage?
Are countertops also being replaced?
Are appliances staying in their current locations?
Are you adding or changing an island?
Is pantry storage a priority?
Do you prefer mostly doors, mostly drawers, or a combination?
Are decorative details important, or is function the priority?
What elements are must-haves, and which are optional upgrades?
Separating needs from preferences can prevent decorative upgrades from consuming budget that would be better spent correcting functional problems.
How Cabinet Replacement Fits Into The Rest Of A Kitchen Remodel
Cabinets influence countertops, storage, appliance placement, workflow, and often the overall visual direction of the room.
That means they should be planned early enough that other decisions can coordinate with them.
Thomas Contracting's kitchen remodeling work includes projects involving cabinetry, countertops, flooring, lighting, fixtures, appliances, and layout improvements, allowing these components to be considered as parts of the same space rather than unrelated updates.
For a larger kitchen remodeling project, thinking about cabinetry in the context of the complete room can help you determine where replacement creates meaningful value and where existing features can reasonably remain.
Frequently Asked Questions About Kitchen Remodeling in Phoenix
How Much Does a Kitchen Remodel Cost in Phoenix?
The cost of kitchen remodeling in Phoenix depends on the size of the kitchen, the amount of work involved, and the materials you choose. A smaller remodel that keeps the existing layout will usually require a different budget than a complete Phoenix kitchen remodeling project with new plumbing, flooring, appliances, custom cabinets, and countertops.
Your choices also matter. Custom cabinetry, quartz countertops, granite countertops, backsplash tile, new flooring, and higher-end appliances can all affect the final price. During the design phase, a kitchen remodeling contractor should review your project goals, specific needs, and budget so you can make informed decisions before construction starts.
This also makes it easier to decide where high-quality materials are worth the investment and where simpler options may make more sense for your kitchen remodeling project.
How Long Does a Phoenix Kitchen Remodel Usually Take?
The timeline for a Phoenix kitchen remodel depends on the size and scope of the project. A simple update may move faster, while a full kitchen remodeling project with layout changes, custom cabinets, plumbing, electrical work, countertop fabrication, tile, and professional installation will take longer.
The schedule can also be affected by cabinet lead times, countertop materials, permits, inspections, and product availability. Good project management helps keep each part of the remodel in the right order, from demolition and installation to the finishing touches and final walkthrough.
For larger home remodeling projects that also include a bathroom space, laundry room, or other parts of the house, the schedule should be planned as one coordinated project.
Do I Need Permits for a Kitchen Remodeling Project in Phoenix AZ?
It depends on the work being done. Cosmetic updates such as paint, decor, some cabinet changes, or a simple backsplash may have different requirements than work involving plumbing, electrical systems, walls, or structural changes.
For a larger Phoenix kitchen remodeling project, your contractor should review the scope and determine which permits or inspections apply. This is especially important when you move a sink, change appliance locations, remove a wall, add new electrical work, or make major changes to the layout.
Working with an experienced kitchen remodeling contractor can help Phoenix homeowners understand what needs to happen before construction begins and keep the project moving in the right direction.
Should I Keep My Existing Kitchen Layout or Change It?
If your existing layout works well for cooking, storage, traffic flow, and everyday life, keeping it can simplify the remodeling project. You can still transform the space with new cabinets, countertops, flooring, lighting, backsplash, and decor without moving every major feature.
A layout change may be worth considering when the kitchen feels crowded, appliances block walkways, storage is limited, or the current kitchen design does not meet your specific needs.
A designer can look at the space and suggest ways to create a more functional kitchen. That could include additional drawers, pantry storage, lazy susans, a better island, or custom cabinetry.
The goal is not to change the layout just for the sake of change. It is to create a kitchen that works better for the homeowners who use it every day.
What Are the Best Cabinets and Countertops for a Phoenix Kitchen?
There is no single best choice for every Phoenix kitchen. The right cabinets and countertops depend on your budget, style, maintenance preferences, storage needs, and how heavily the kitchen is used.
For cabinetry, homeowners can choose from a wide selection of stock, semi-custom, and custom cabinets. Custom cabinetry can be especially useful when you need specific dimensions, extra storage, or a more personalized style.
For countertops, popular countertop materials include quartz, granite, and marble. Granite is naturally heat resistant and offers strong aesthetic appeal, while quartz countertops are popular for their consistent appearance and easier maintenance. Marble can create a distinctive look but usually requires more care.
A good contractor can help Arizona homeowners compare a vast selection of materials and choose options that fit the project instead of simply selecting the most expensive products.
Can You Help Me Choose Cabinets, Flooring, Backsplash Tile, and Other Materials?
Yes. Kitchen remodeling services can include help with the design phase, material selections, layout, cabinetry, countertops, flooring, backsplash tile, lighting, plumbing fixtures, appliances, and finishing touches.
This can be very helpful because all of these choices need to work together within the same space. The cabinets should provide useful storage, the flooring should suit everyday life, the backsplash should complement the countertops, and the appliances should fit properly within the cabinetry.
Whether you prefer granite, quartz, marble, or another material, reviewing your options with a contractor or designer can help you make informed decisions. The goal is to balance function, maintenance, style, and budget while creating a complete kitchen transformation.
Can I Stay in My House While the Kitchen Is Being Remodeled?
In many cases, yes, but homeowners should expect some disruption during kitchen renovations. There may be periods when the sink, cooking area, plumbing, appliances, or countertops cannot be used. Dust, noise, deliveries, and installation work are also normal parts of a remodeling project.
Many homeowners create a temporary cooking area in another part of the house, such as a dining area, laundry room, or spare room.
If your project also includes bathroom remodeling, Phoenix home remodeling, or other remodeling services, ask how the work will affect the areas you use every day. A well-organized contractor should explain the schedule, protect your home, keep the work area orderly, and let you know what to expect as the project moves forward.
How Do I Choose the Best Kitchen Remodeling Contractor for My Project?
Start by looking for a kitchen remodeling contractor who is properly licensed and insured, communicates clearly, provides a detailed scope of work, and explains how the project will be managed from start to finish.
The best kitchen remodeling contractor for your home should listen to your project goals, understand your specific needs, answer questions clearly, and help you understand the choices that affect cost, functionality, maintenance, and style.
For Phoenix homeowners, it also helps to choose a company familiar with kitchen remodeling in Phoenix and the needs of Phoenix homes. Ask who will handle project management, professional installation, plumbing, cabinets, countertops, tile, flooring, appliances, and the final walkthrough.
If you are planning several home remodeling projects, such as a kitchen, bathroom, or laundry room, ask whether the company can coordinate those remodeling services together. A good remodeling process should help you create your dream kitchen while paying close attention to every detail, from the initial kitchen design to the final finishing touches.
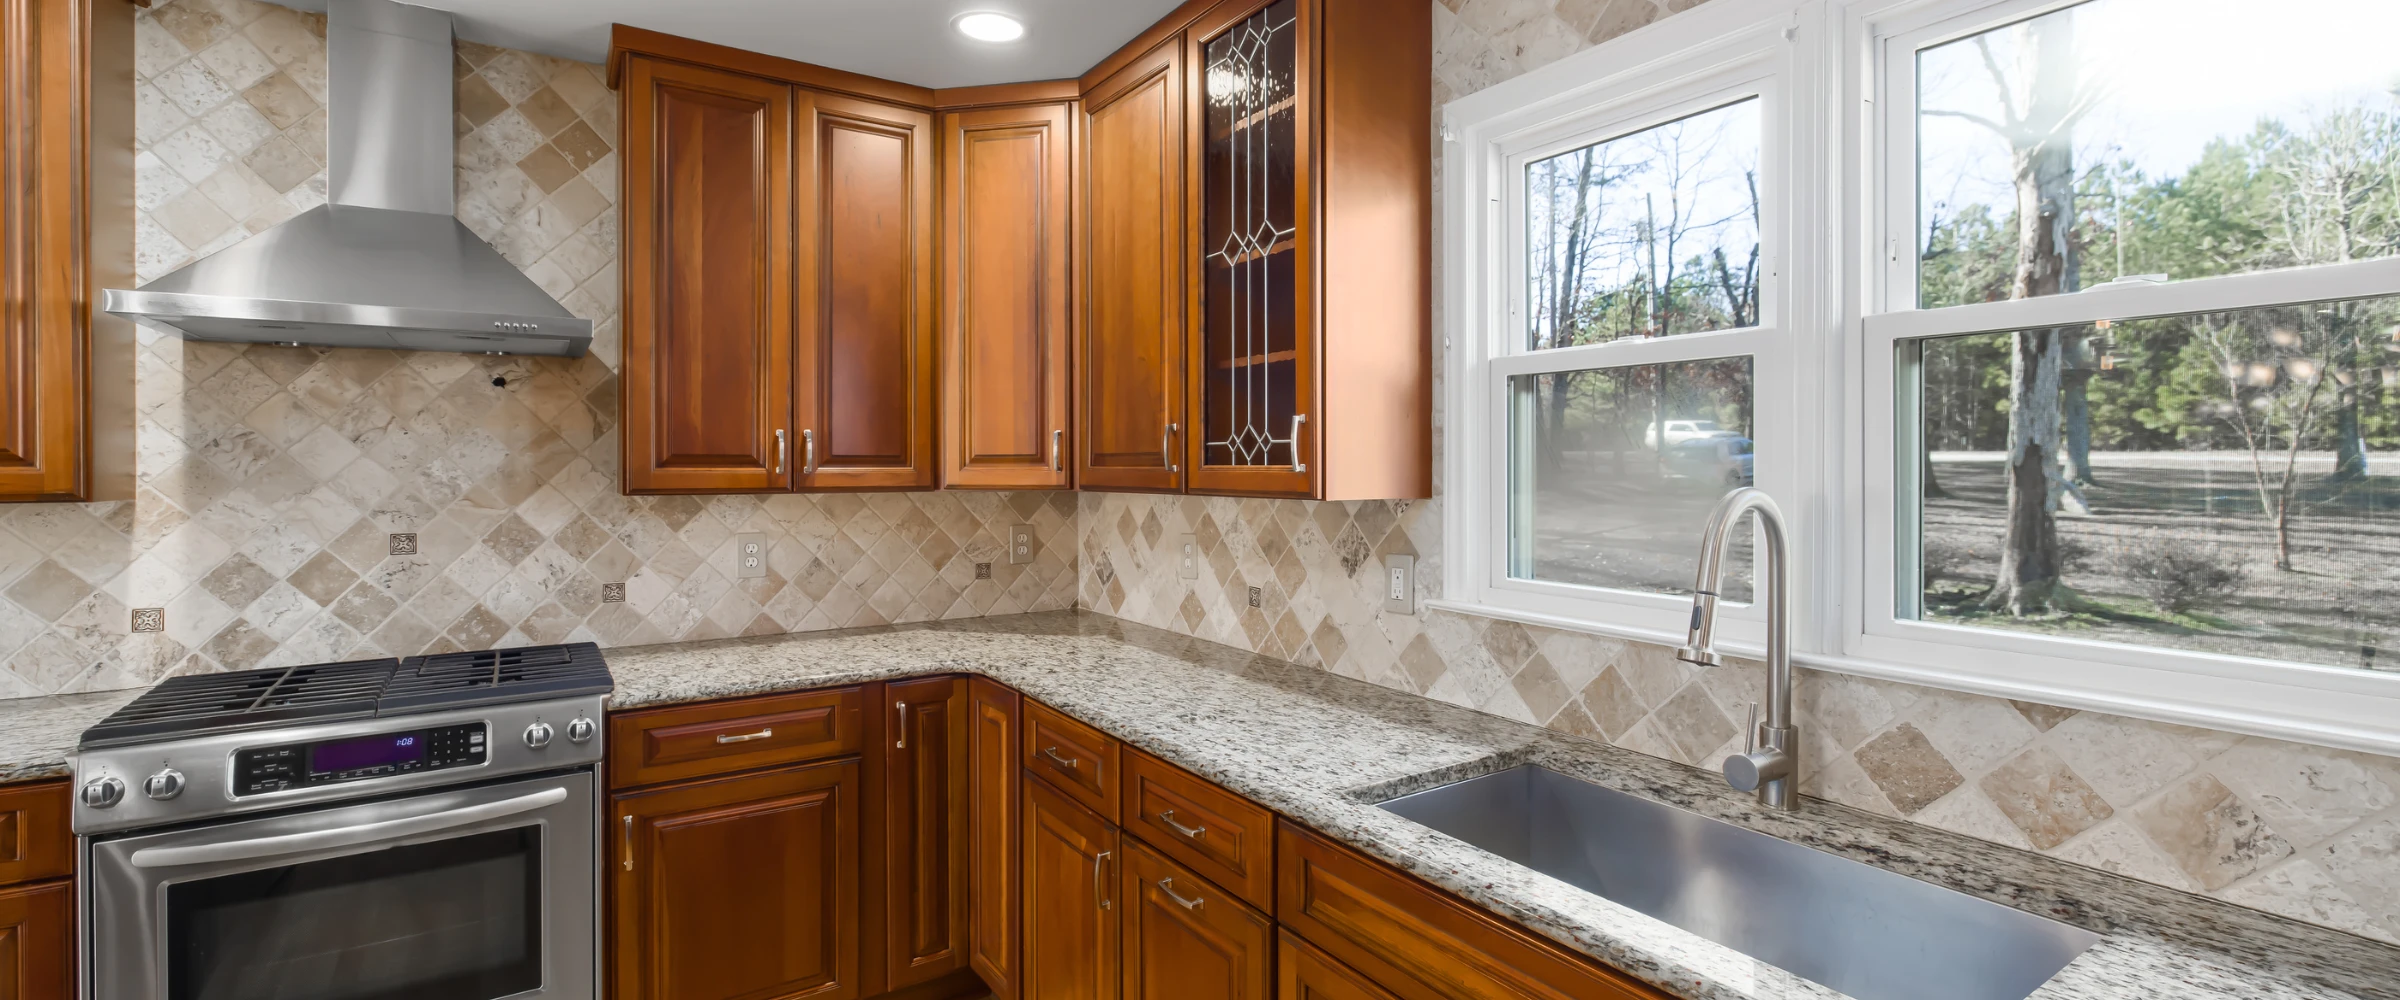
Decide What You Need The New Cabinets To Fix
Kitchen cabinet replacement is worth considering when it solves more than an appearance problem.
If your cabinets are damaged, storage is frustrating, the layout no longer works, or a larger kitchen remodeling project requires a new configuration, replacement can give you the flexibility to build the kitchen around how you actually use it.
If the cabinet boxes and layout are already working well, a smaller update may be the more sensible investment.
Thomas Contracting helps Mesa homeowners plan kitchen remodeling projects around function, layout, storage, cabinetry, and the other components that need to work together. To discuss your kitchen and get current project pricing, call 1 480-220-7219 or Contact Us.


